
Tal Y Coed, Hendy, Pontarddulais, Swansea, SA4 0XN
| Price | £225,000 |
| Reference | |
| Address | Tal Y Coed, Hendy, Pontarddulais, Swansea, SA4 0XN |
| Beds | 3 |
| Baths | 1 |
Summary
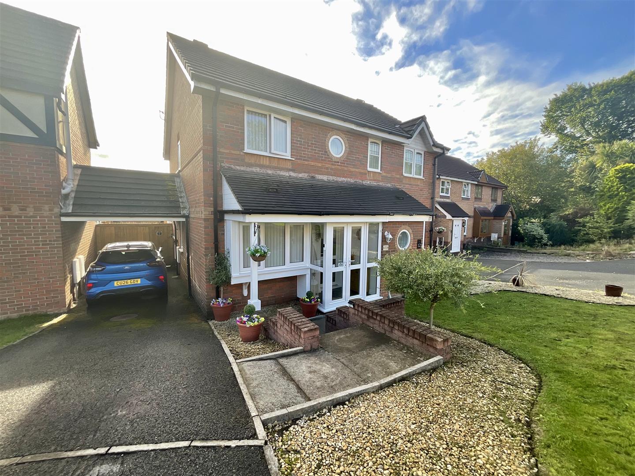
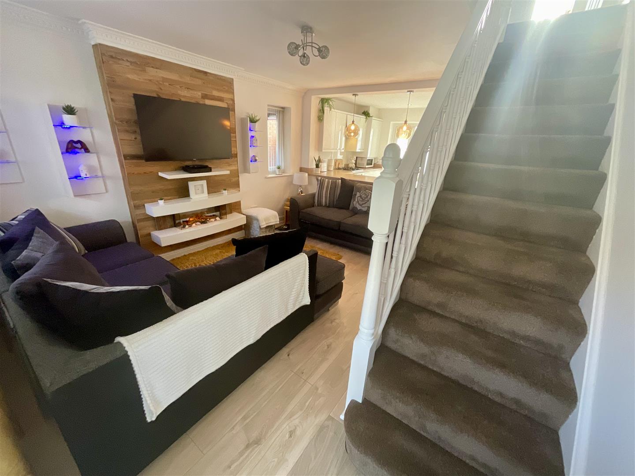
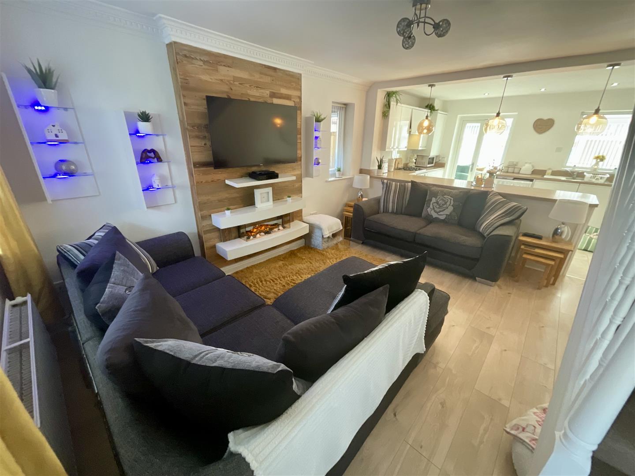
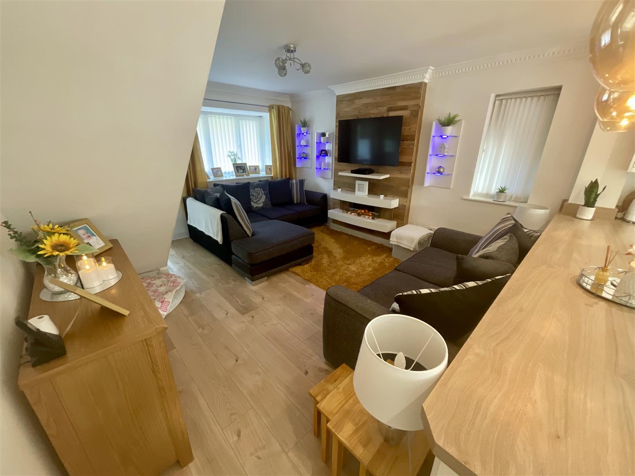
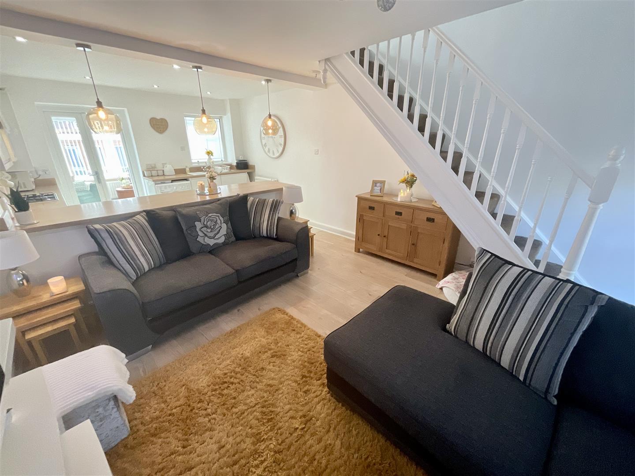
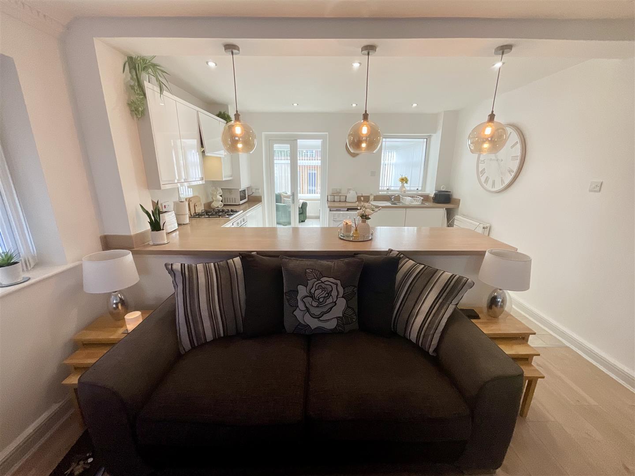
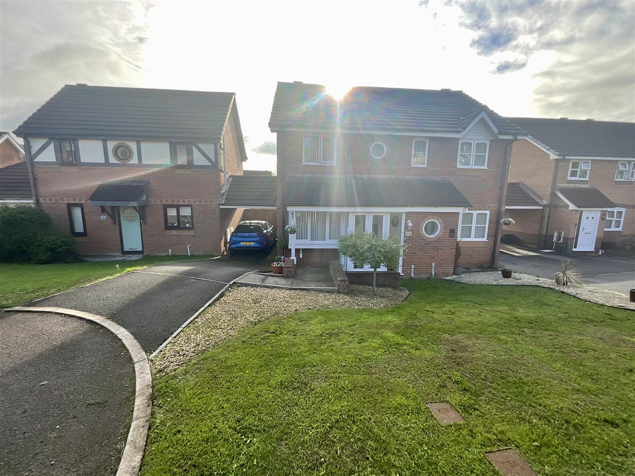
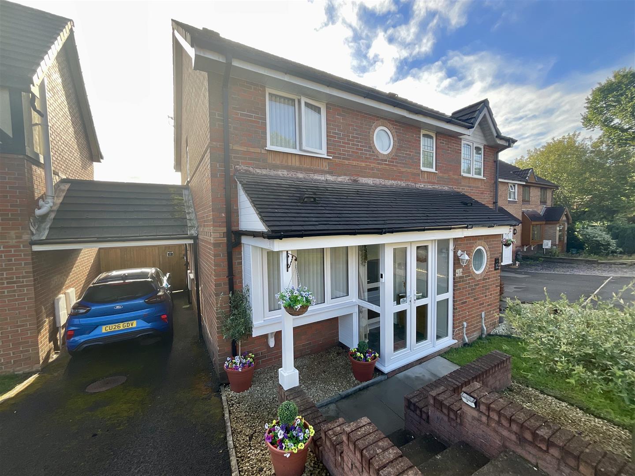
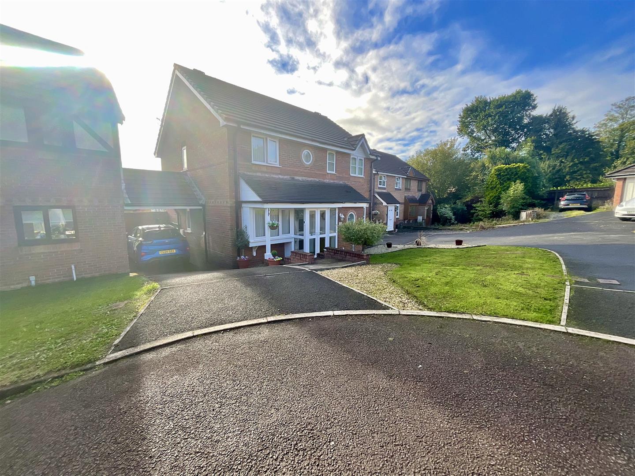
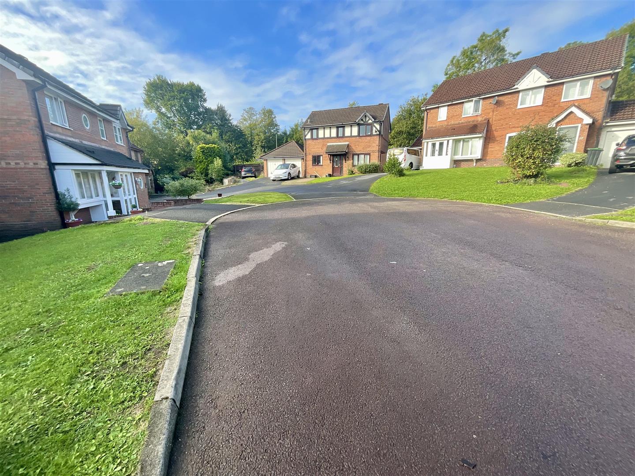
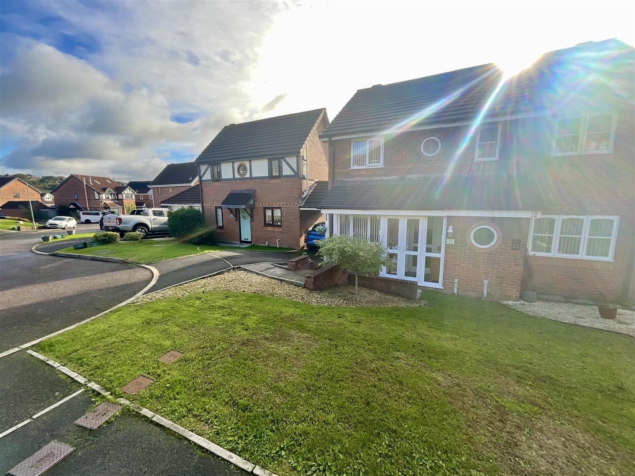
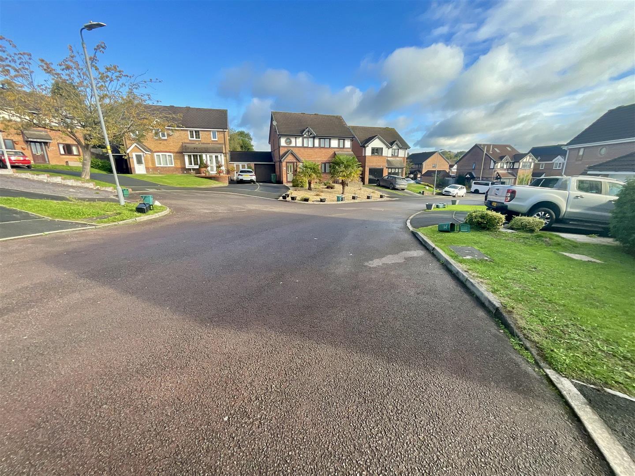
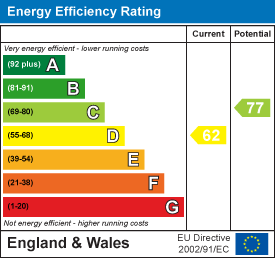
Welcome to Tal Y Coed in Hendy, Pontarddulais, nestled in a cul-de-sac this delightful property offers a perfect blend of comfort and convenience. The property is very well presented, making it an ideal choice for first-time buyers seeking a welcoming environment. The property has an open plan lounge and kitchen, with the conservatory offering additional space for relaxation and entertaining guests. With three bedrooms, there is room for a growing family or for those who desire extra space for a home office or guest room. The bathroom is thoughtfully designed, catering to the needs of modern living. One of the standout features of this home is the parking provision for two vehicles, ensuring that you and your guests will never have to worry about finding a space. The excellent transport links in the area make commuting a breeze, with the M4 and Llanelli both easily accessible and nearby amenities and attractions. within easy reach. This property is not just a house; it is a place where memories can be made. With its appealing location and well-designed layout, it presents a wonderful opportunity for anyone looking to establish their roots in a friendly community. Don't miss the chance to make this lovely home your own. EPC: D, Tenure: Freehold: Council Tax Band: B.
Description
Front Porch:
uPVC windows and doors, tiled floor, uPVC door into:
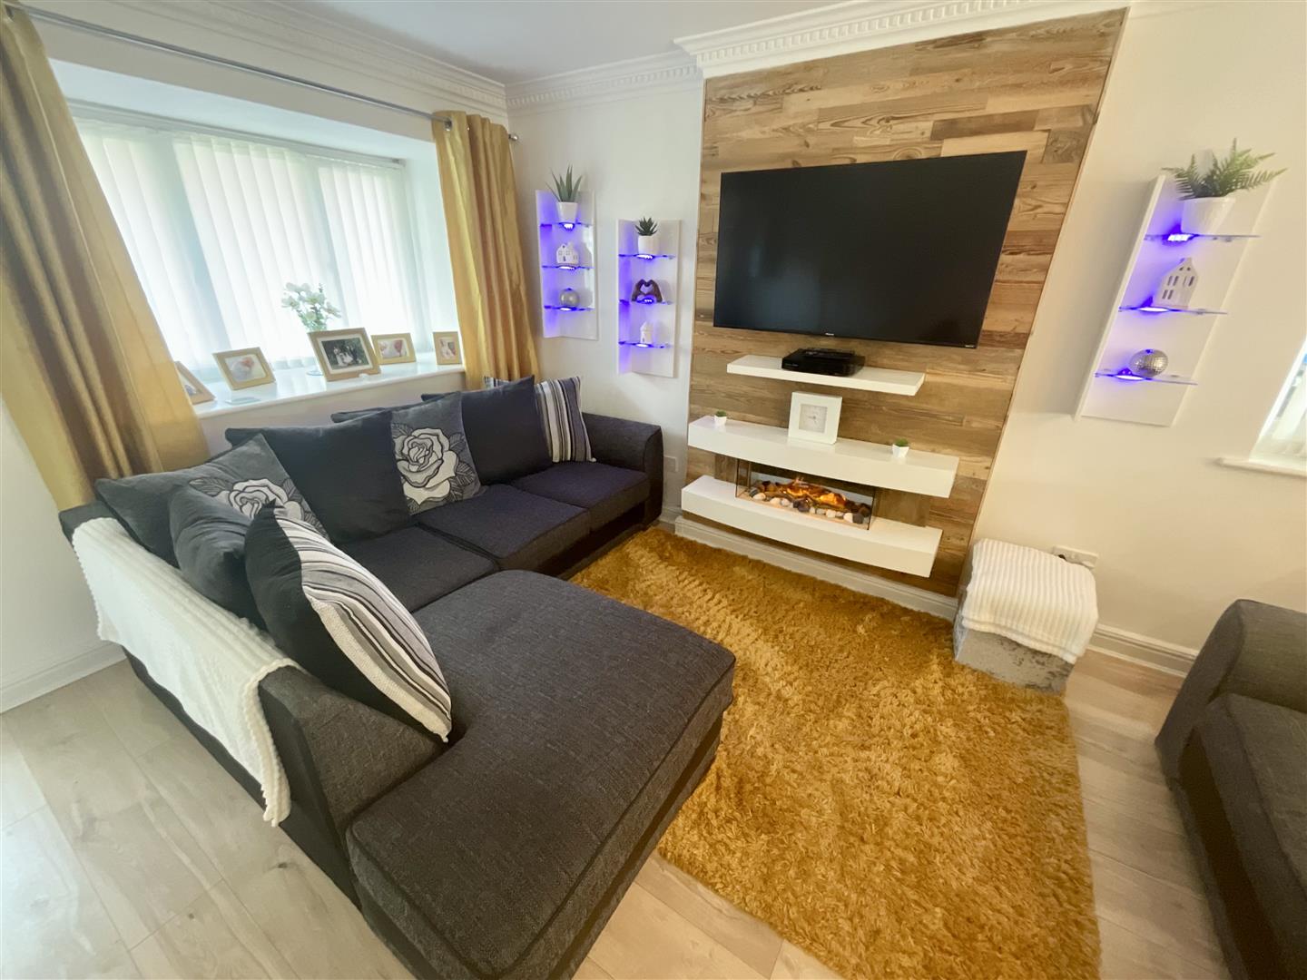
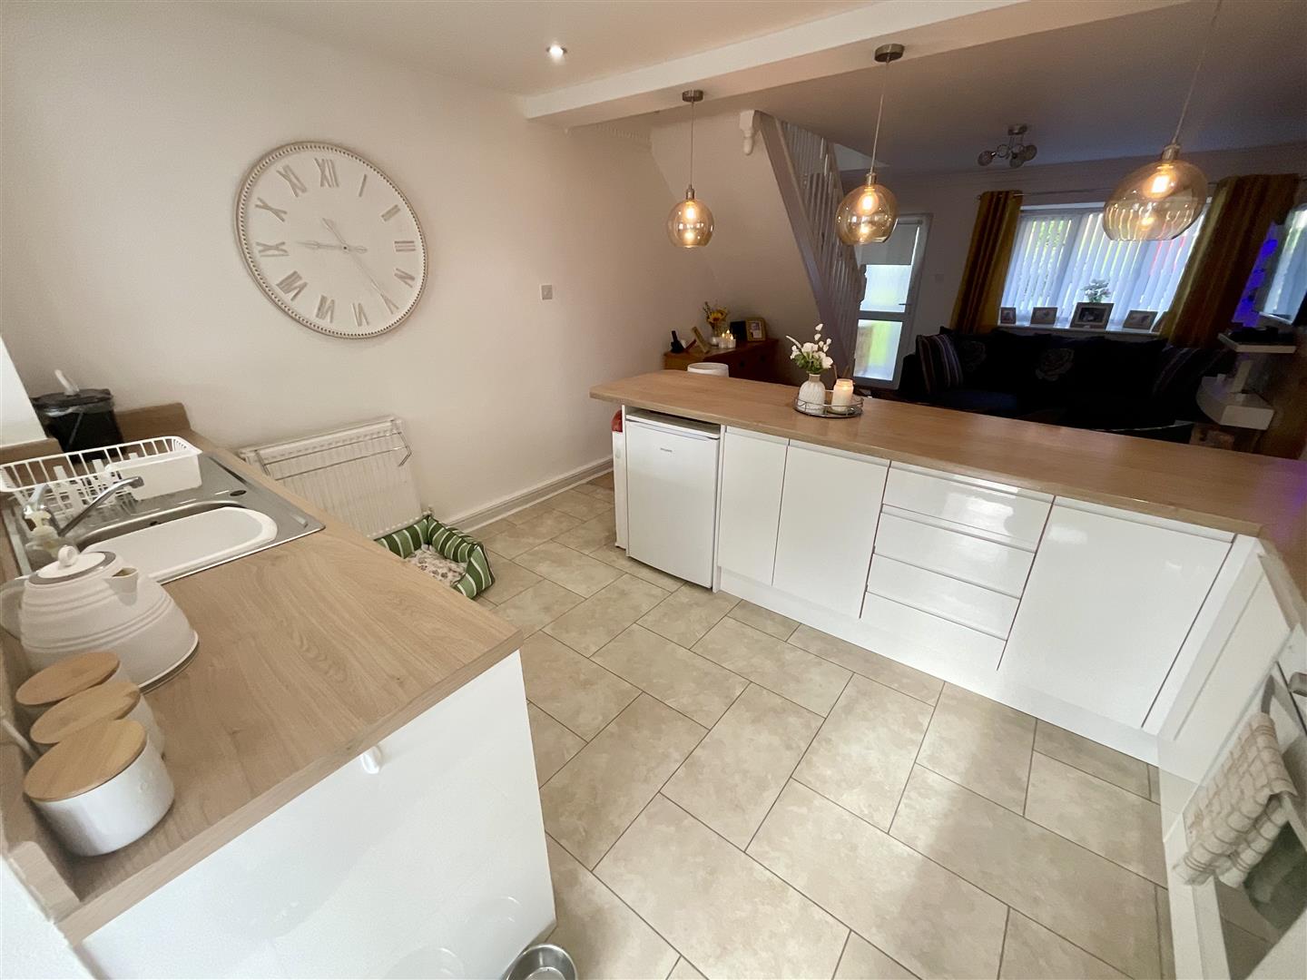
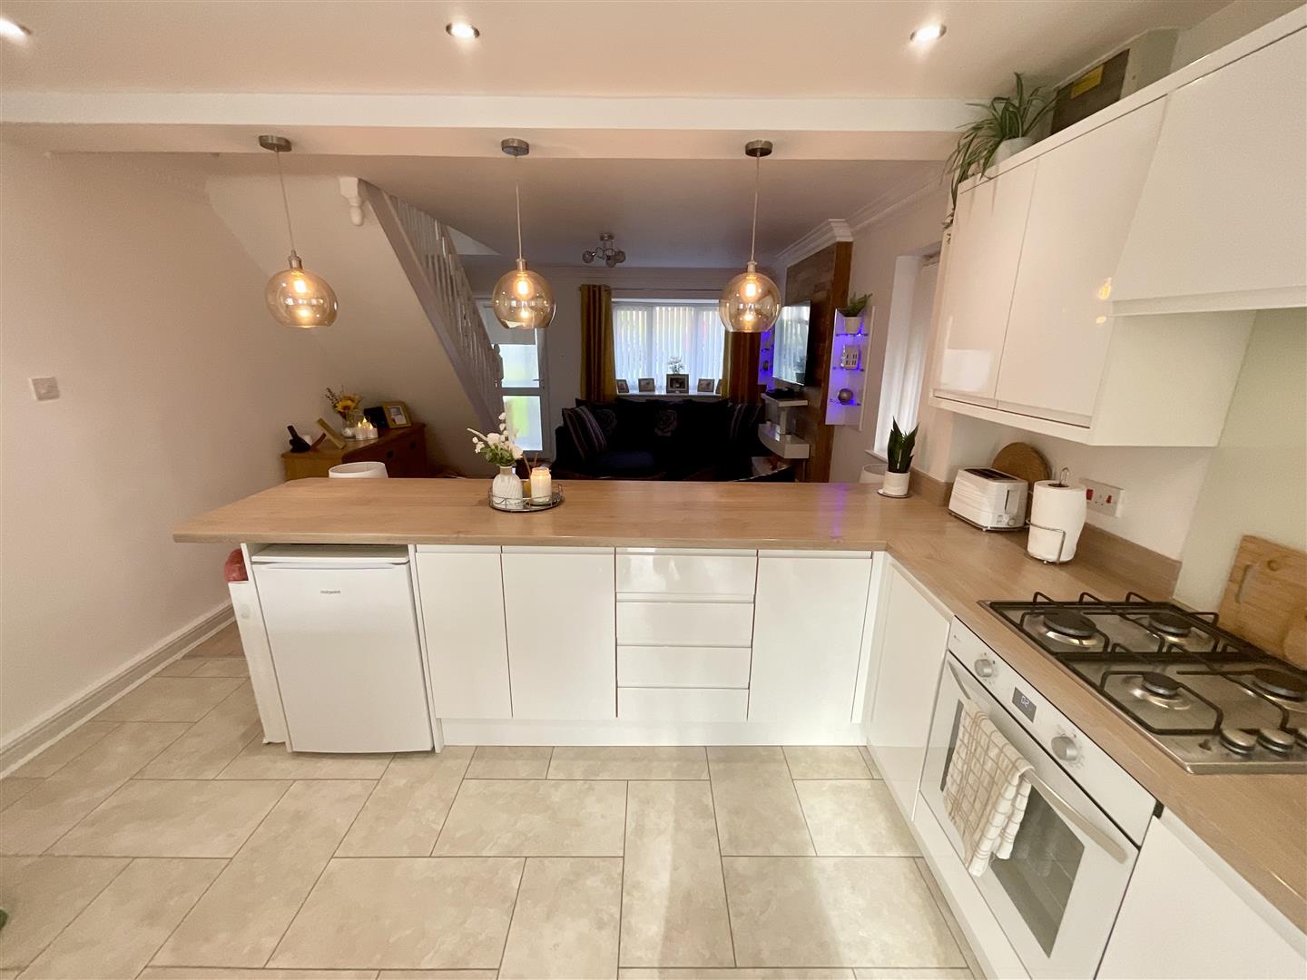
Open Plan Lounge/Kitchen: 7.24m x 3.66m/3.05m max ) approx (23'9 x 12/10 ma
Smooth & coved ceiling, uPVC double glazed bay window to front and side, laminate flooring, feature fireplace with electric fire, stairs to first floor.
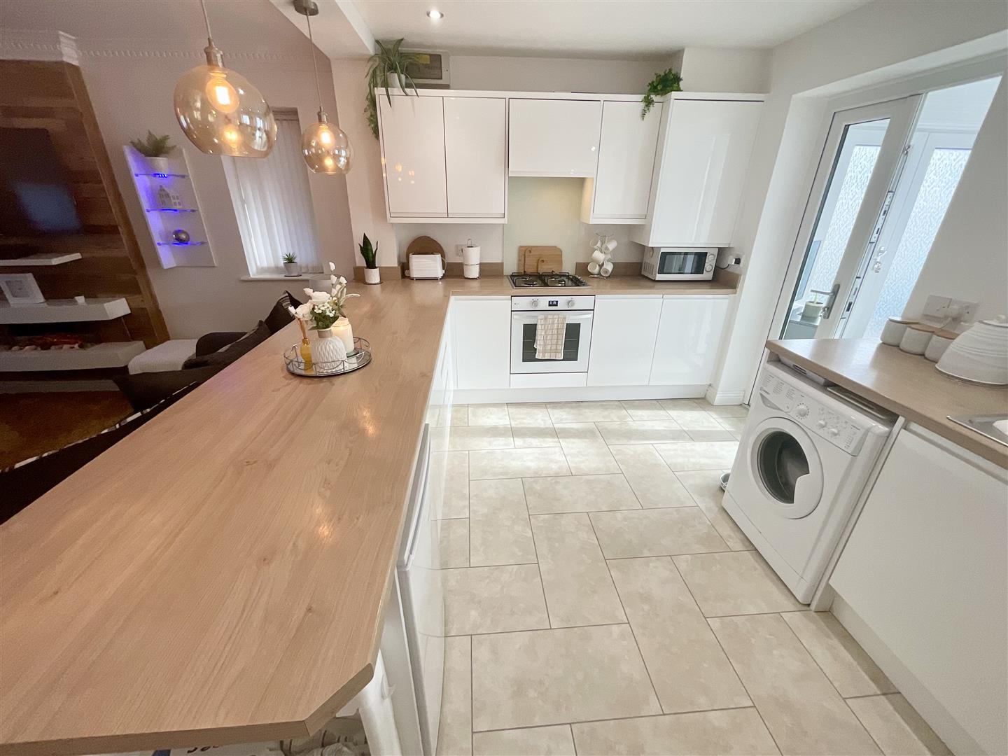
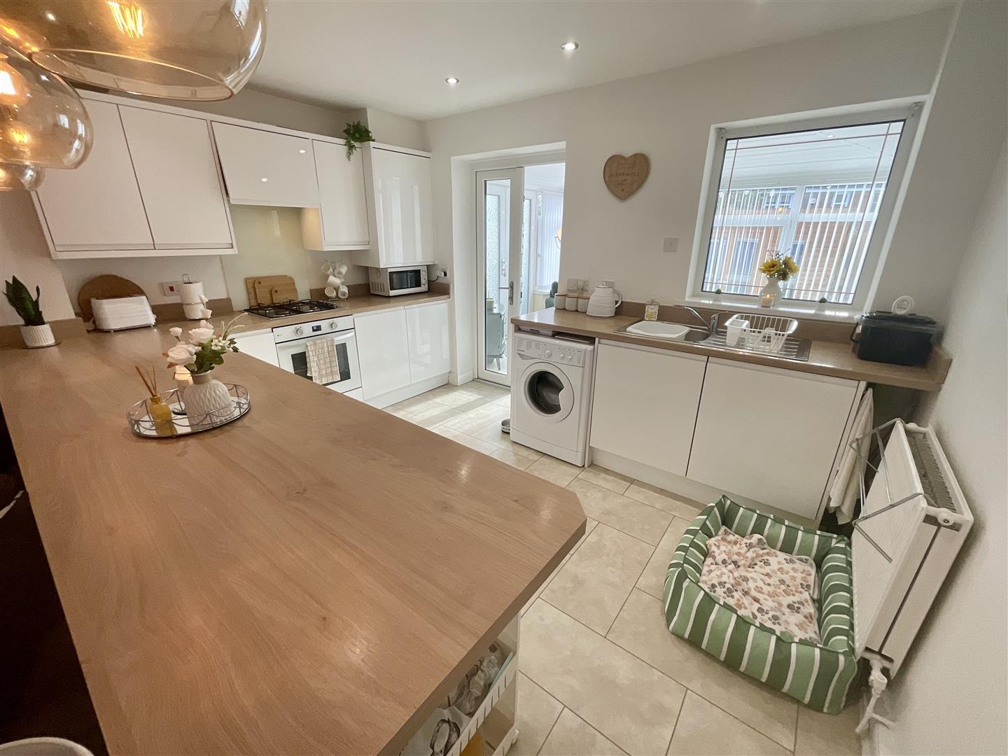
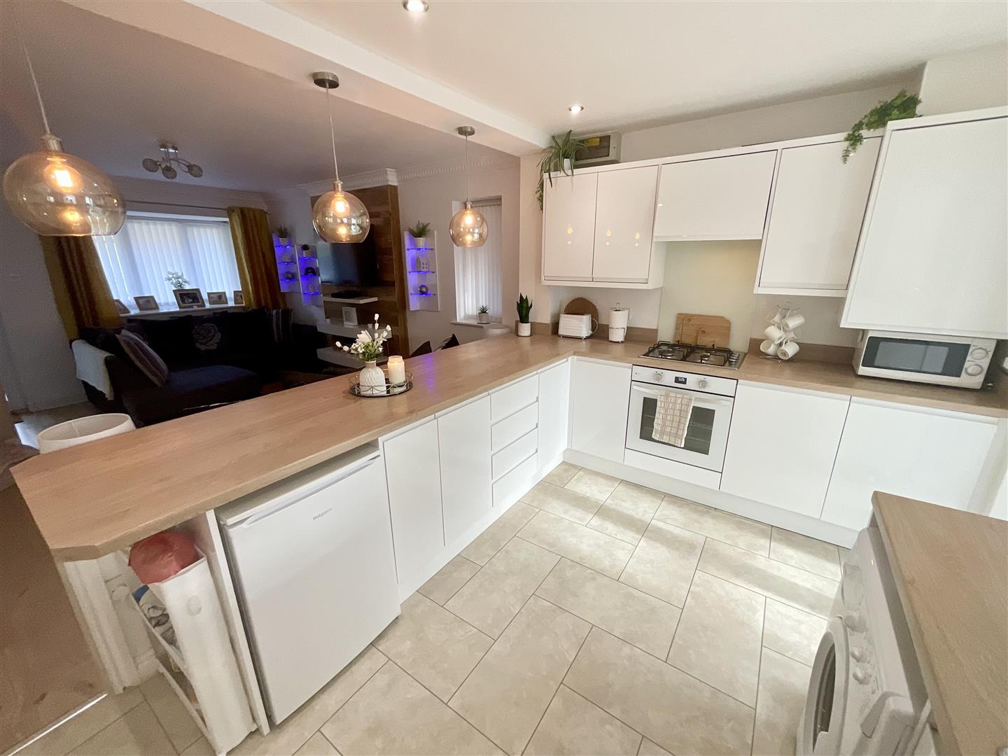
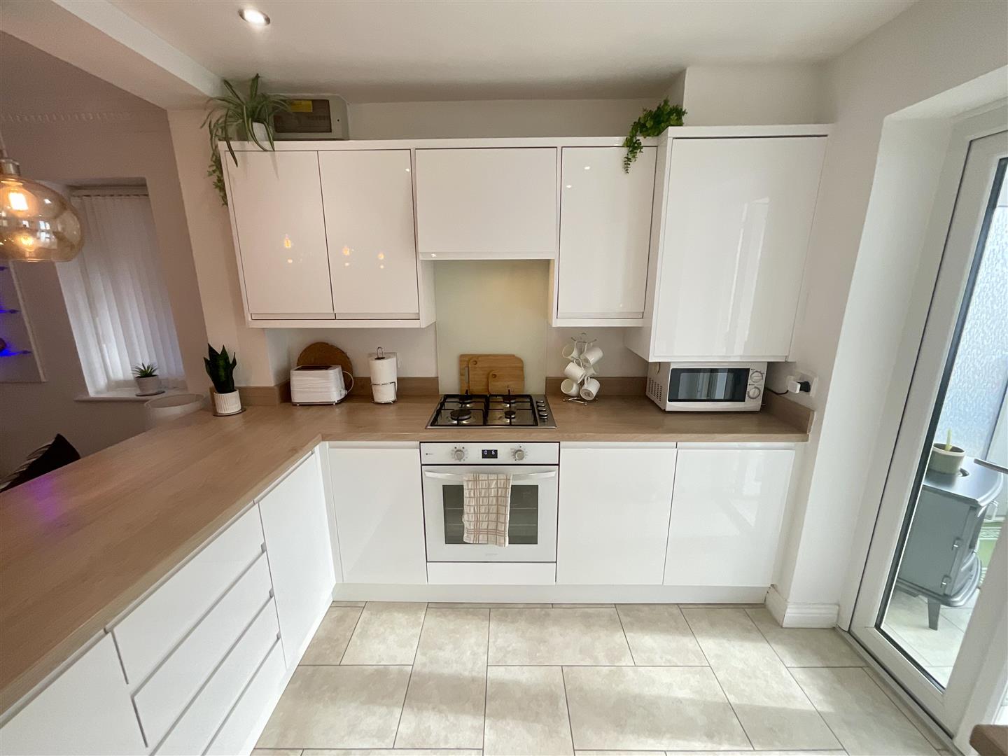
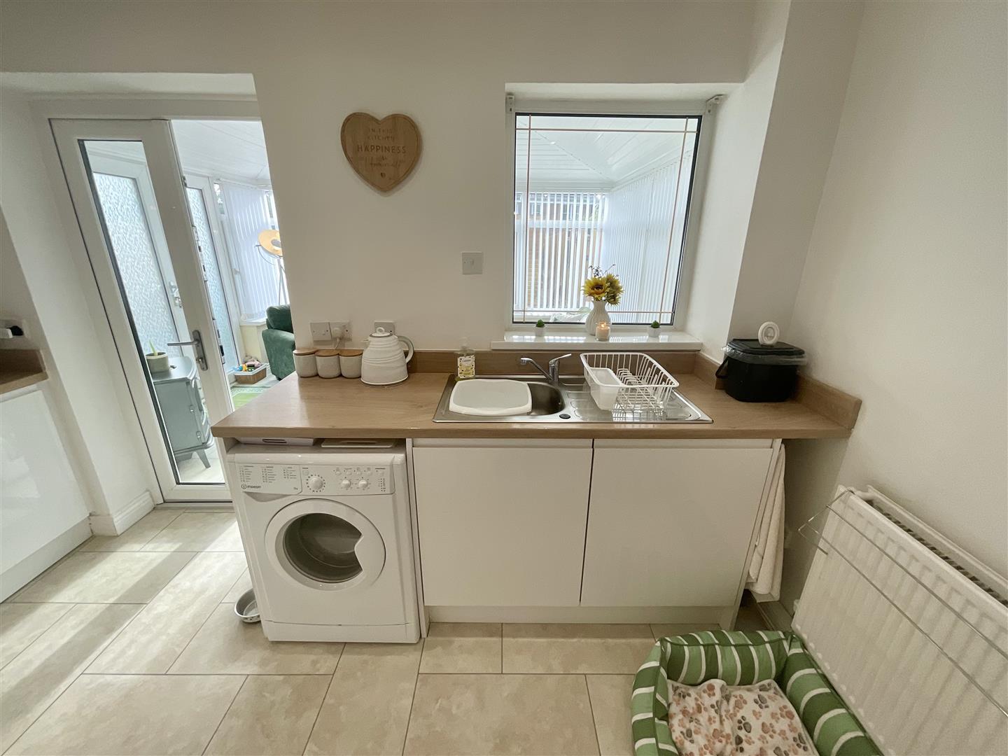
Kitchen: Smooth ceiling, spot lights, uPVC double glazed window to rear, uPVC patio doors into conservatory, radiator, tiled floor. A good range of wall and base units with complimentary work surface over, four ring gas hob with extractor fan over, integrated electric oven, stainless steel sink unit with mixer tap and drainer, space and plumbing for washing machine, space for under counter fridge, boiler housed in wall cupboard.
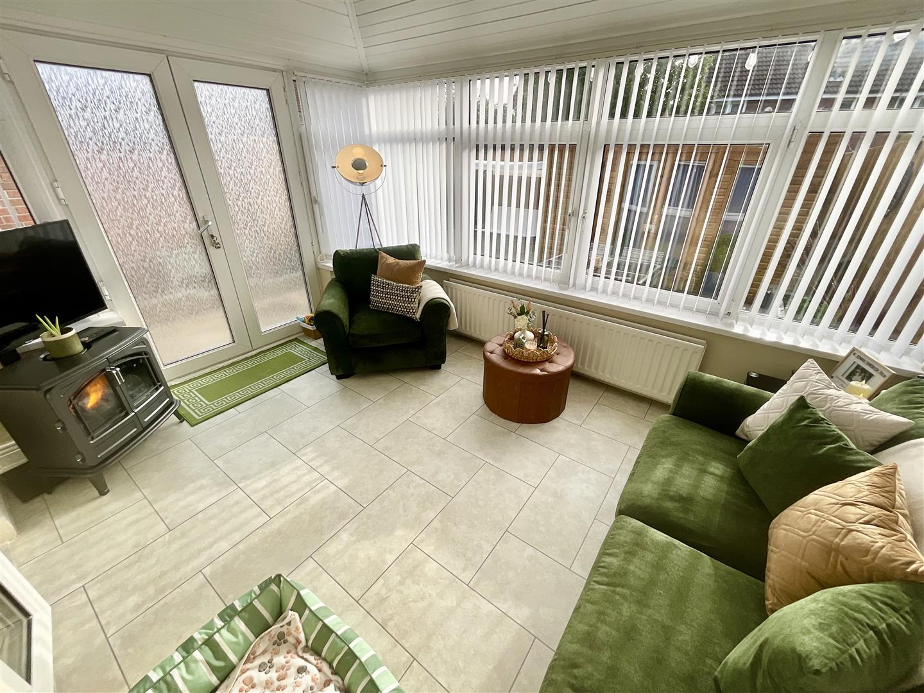
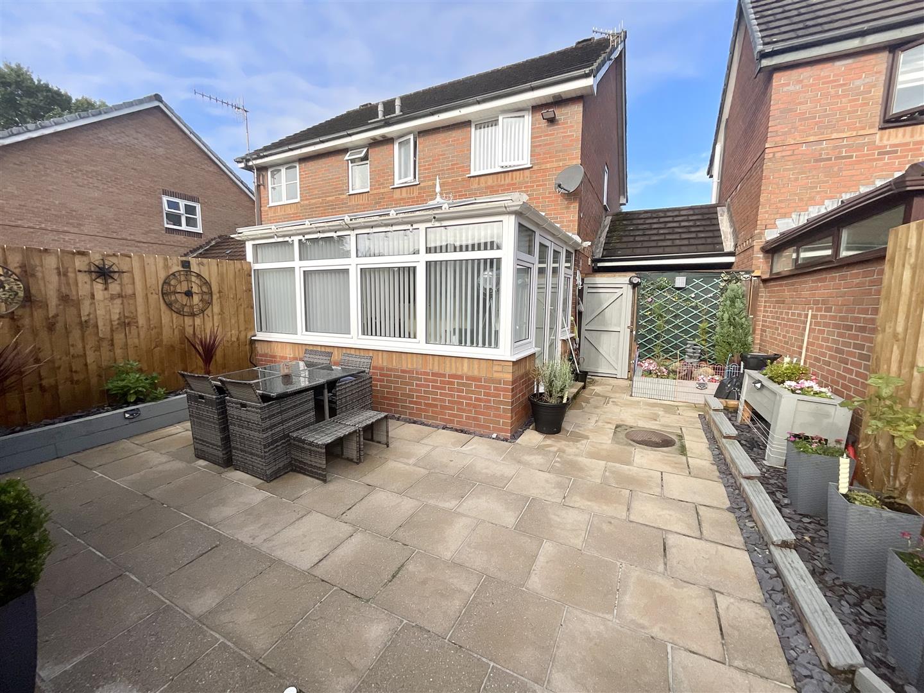
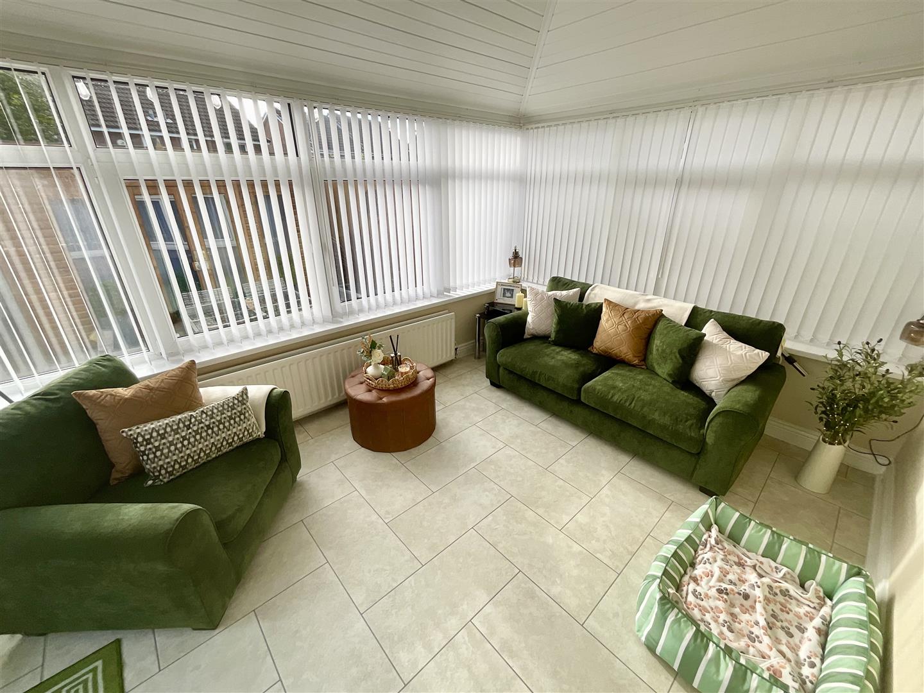
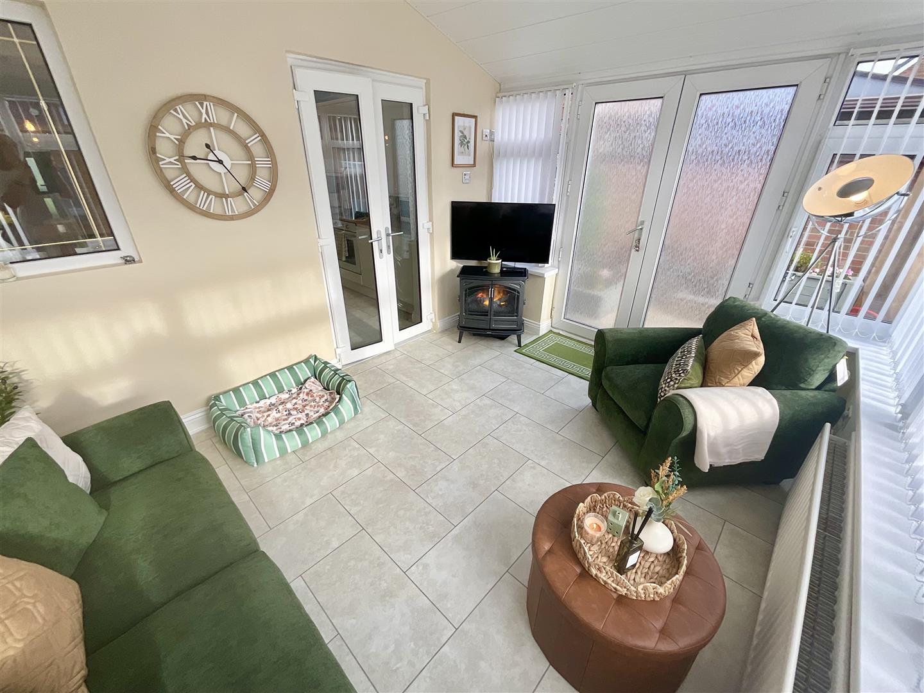
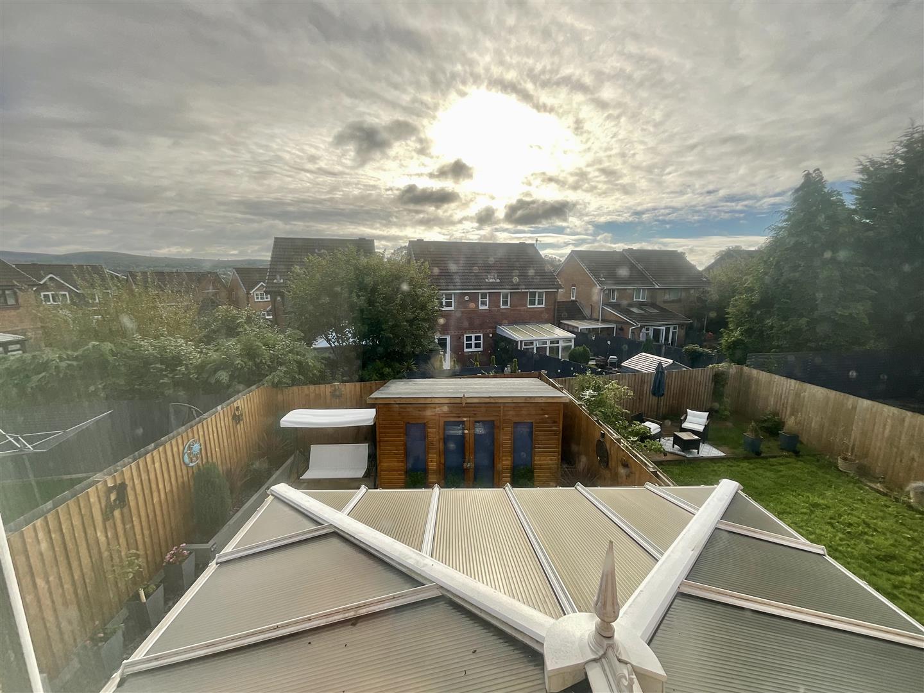
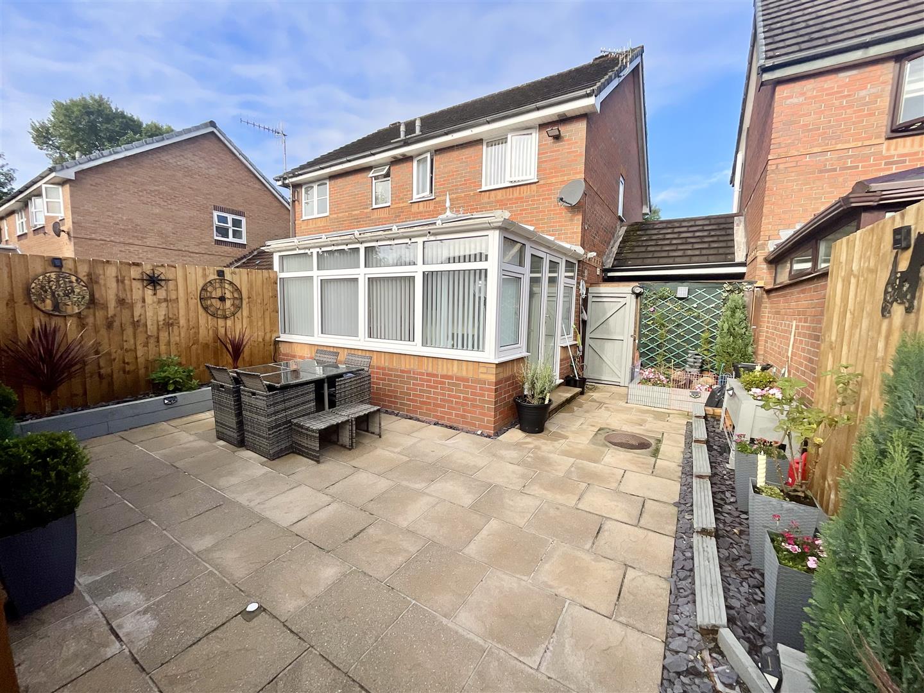
Conservatory: 4.06m x 3.02m approx (13'4 x 9'11 approx)
uPVC tongue and groove style roof, uPVC windows , uPVC door to side, radiator, tiled floor.
First Floor:
Landing:
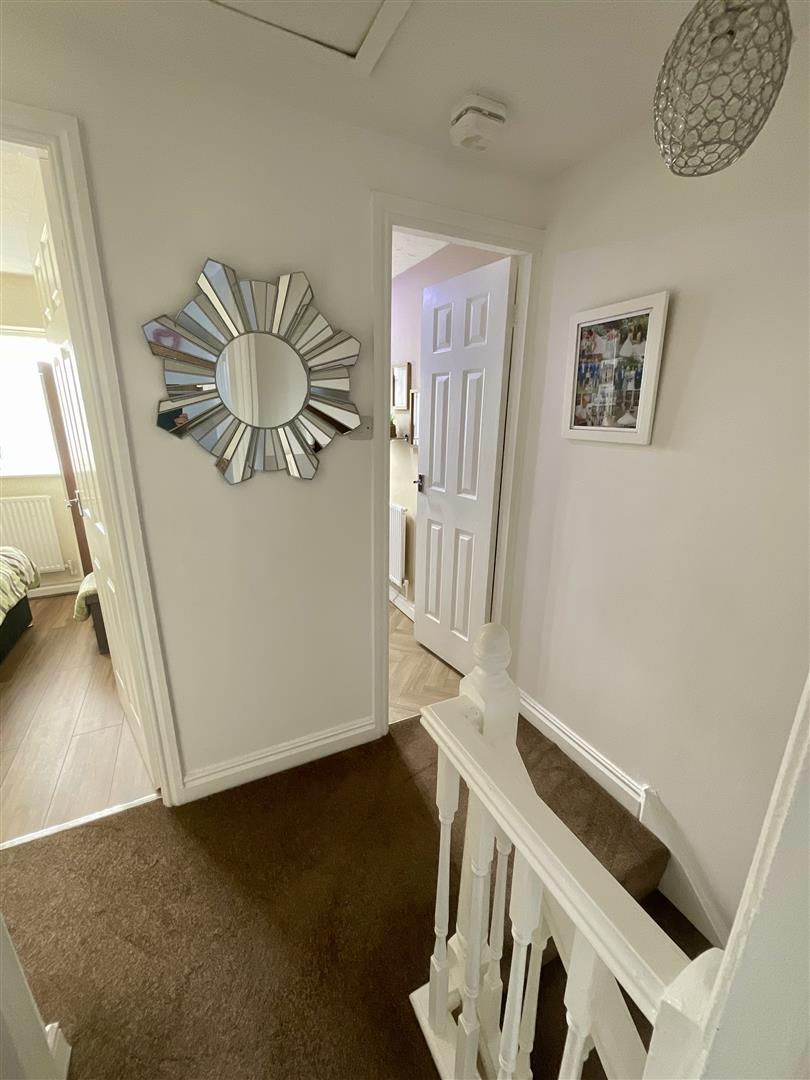
Textured ceiling, access to loft, smoke alarm, radiator.
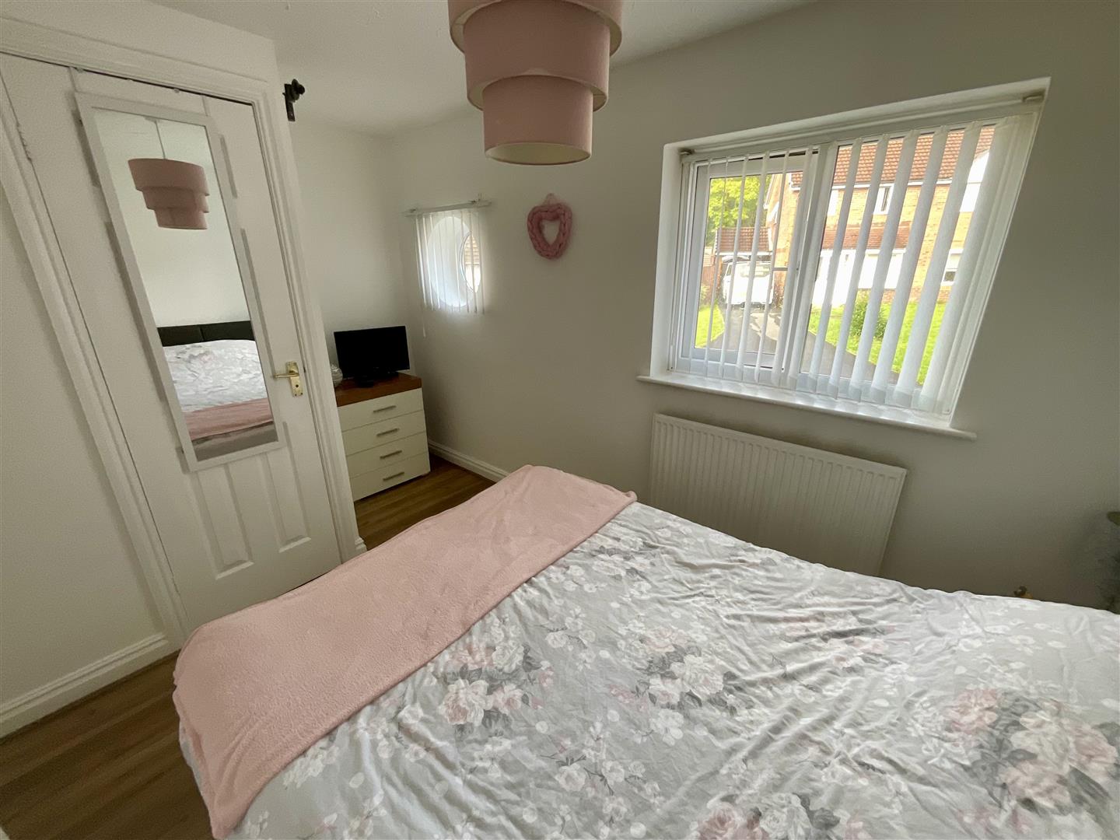
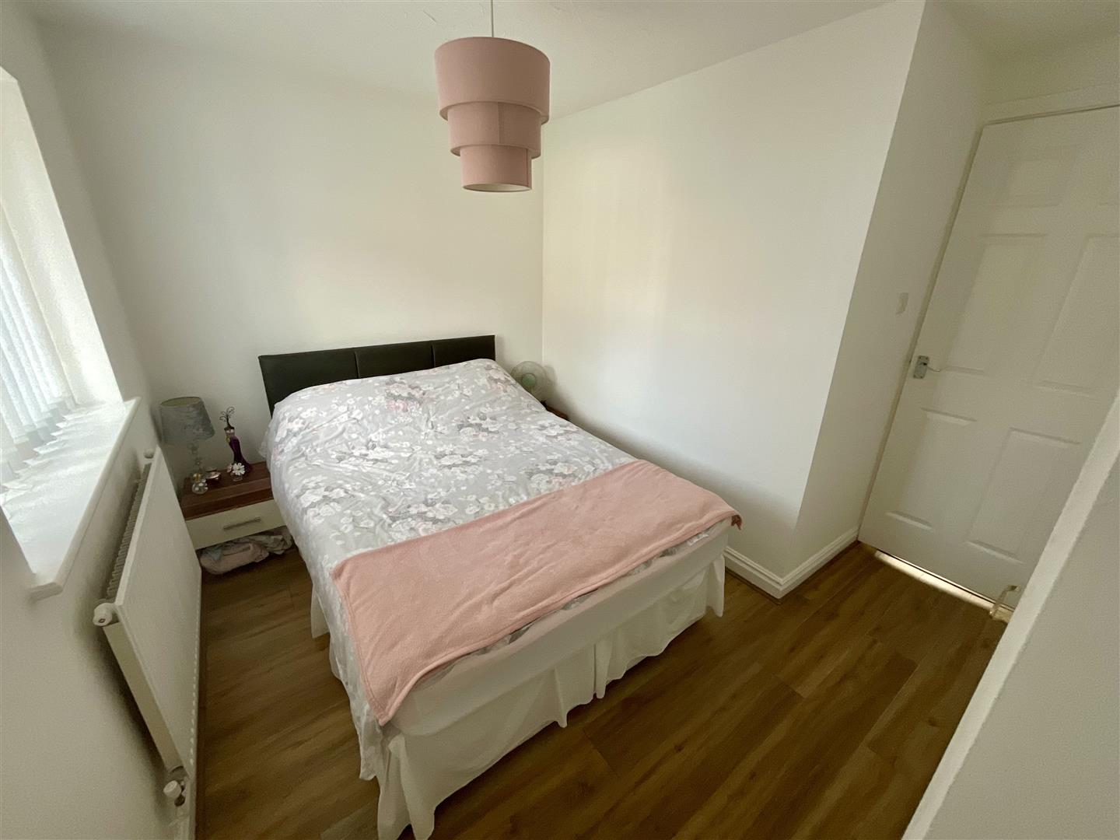
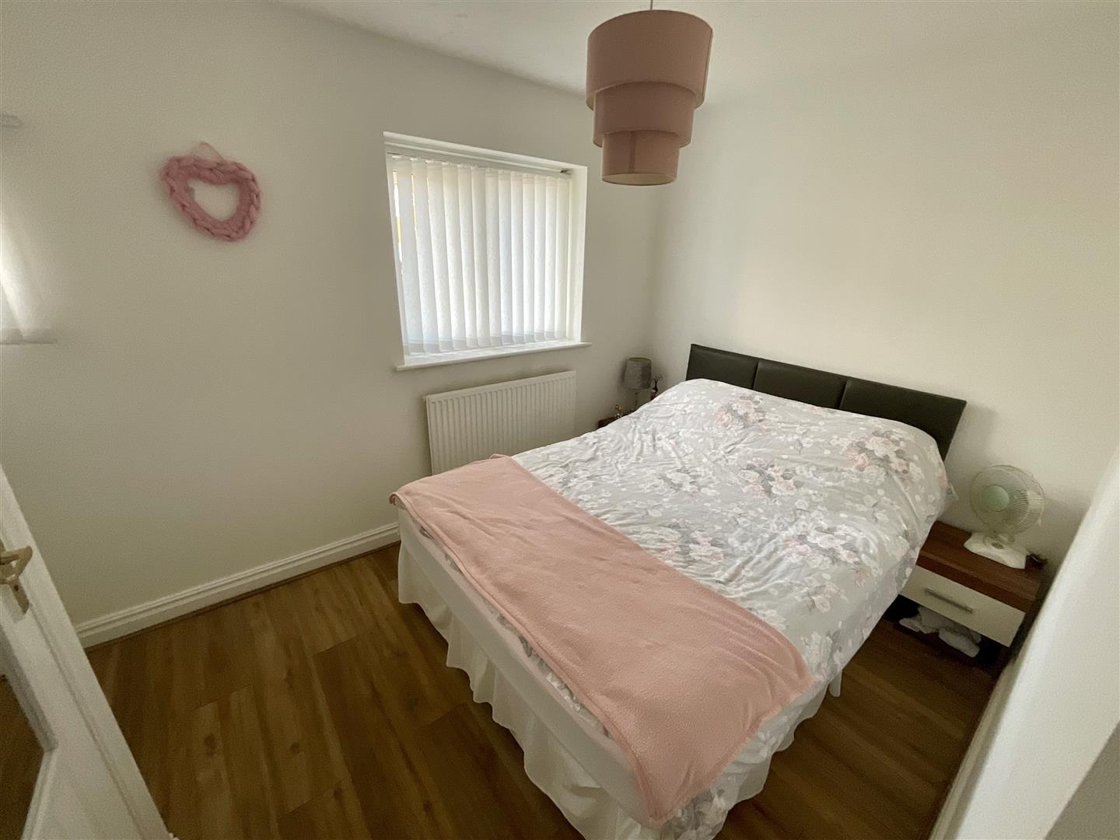
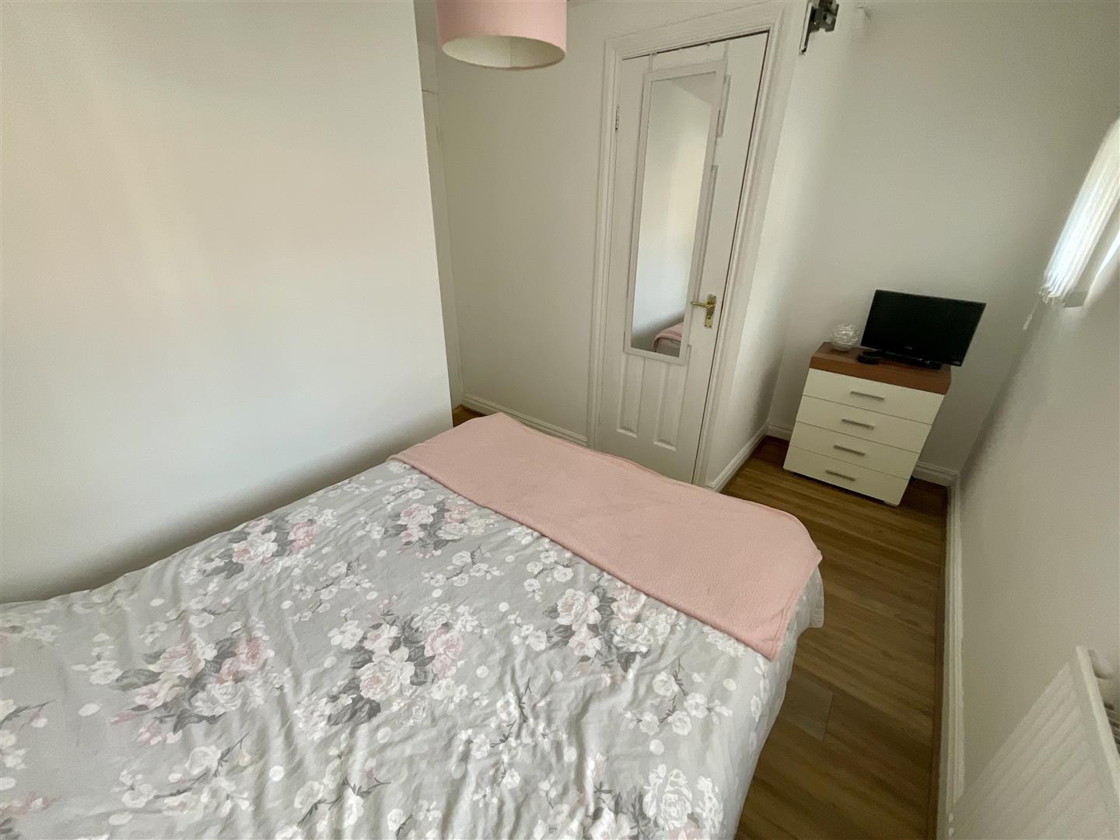
Bedroom One: 3.84m x 2.26m ( max ) approx (12'7 x 7'5 ( max )
Textured ceiling, two uPVC double glazed windows to front, radiator, laminate flooring, built in wardrobe and storage.
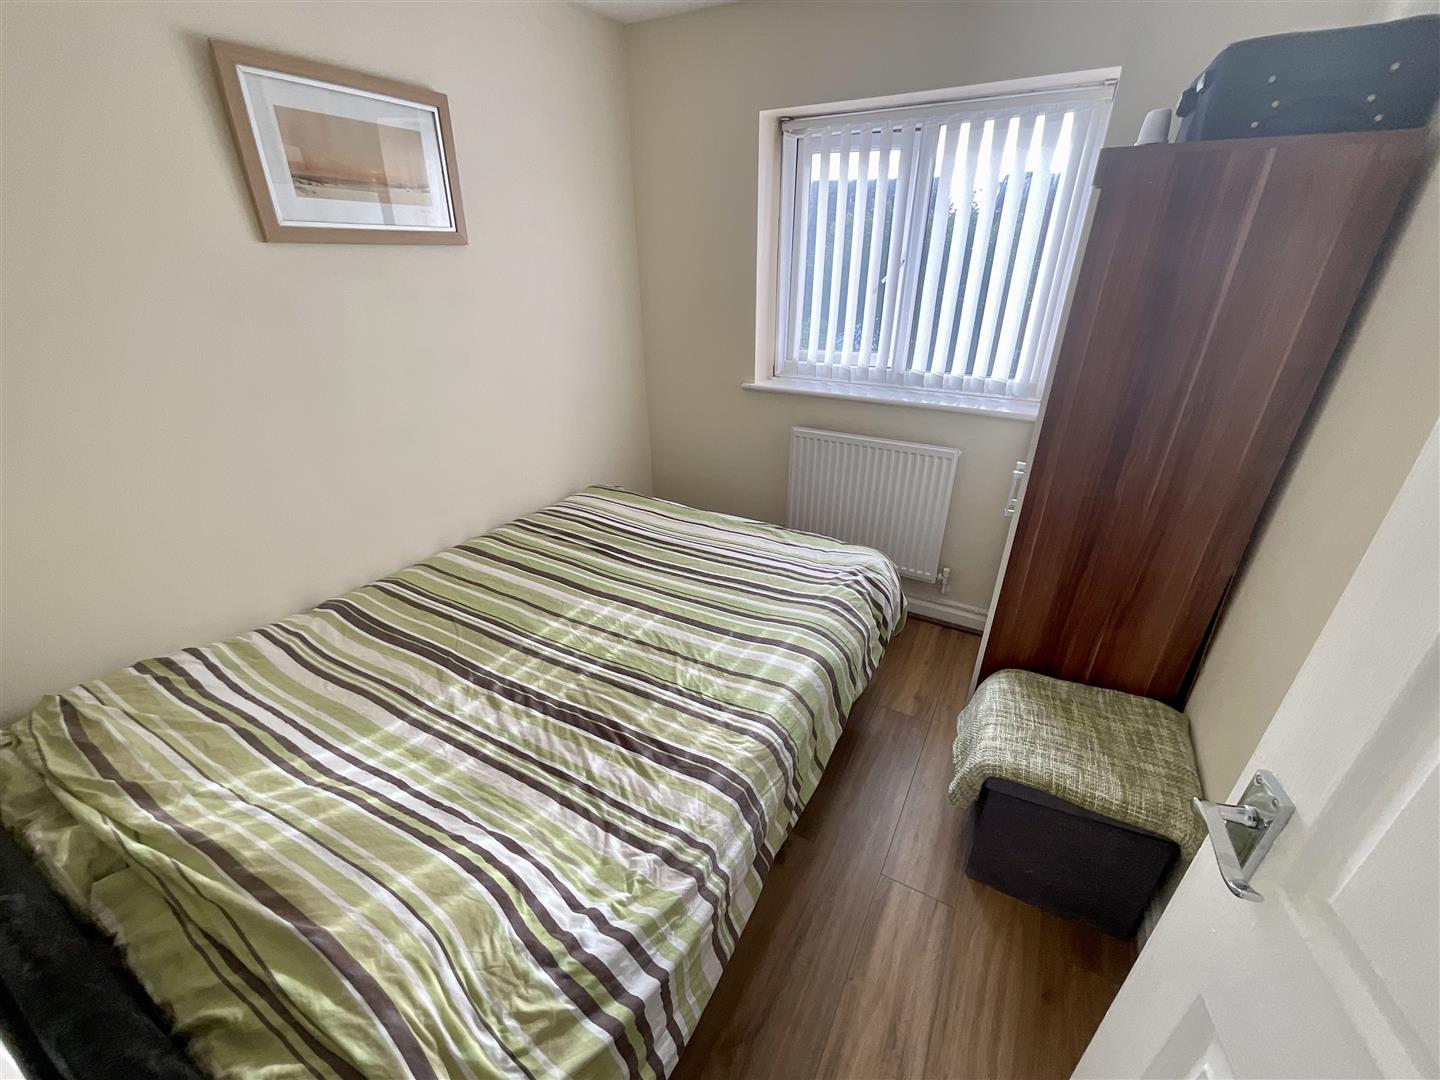
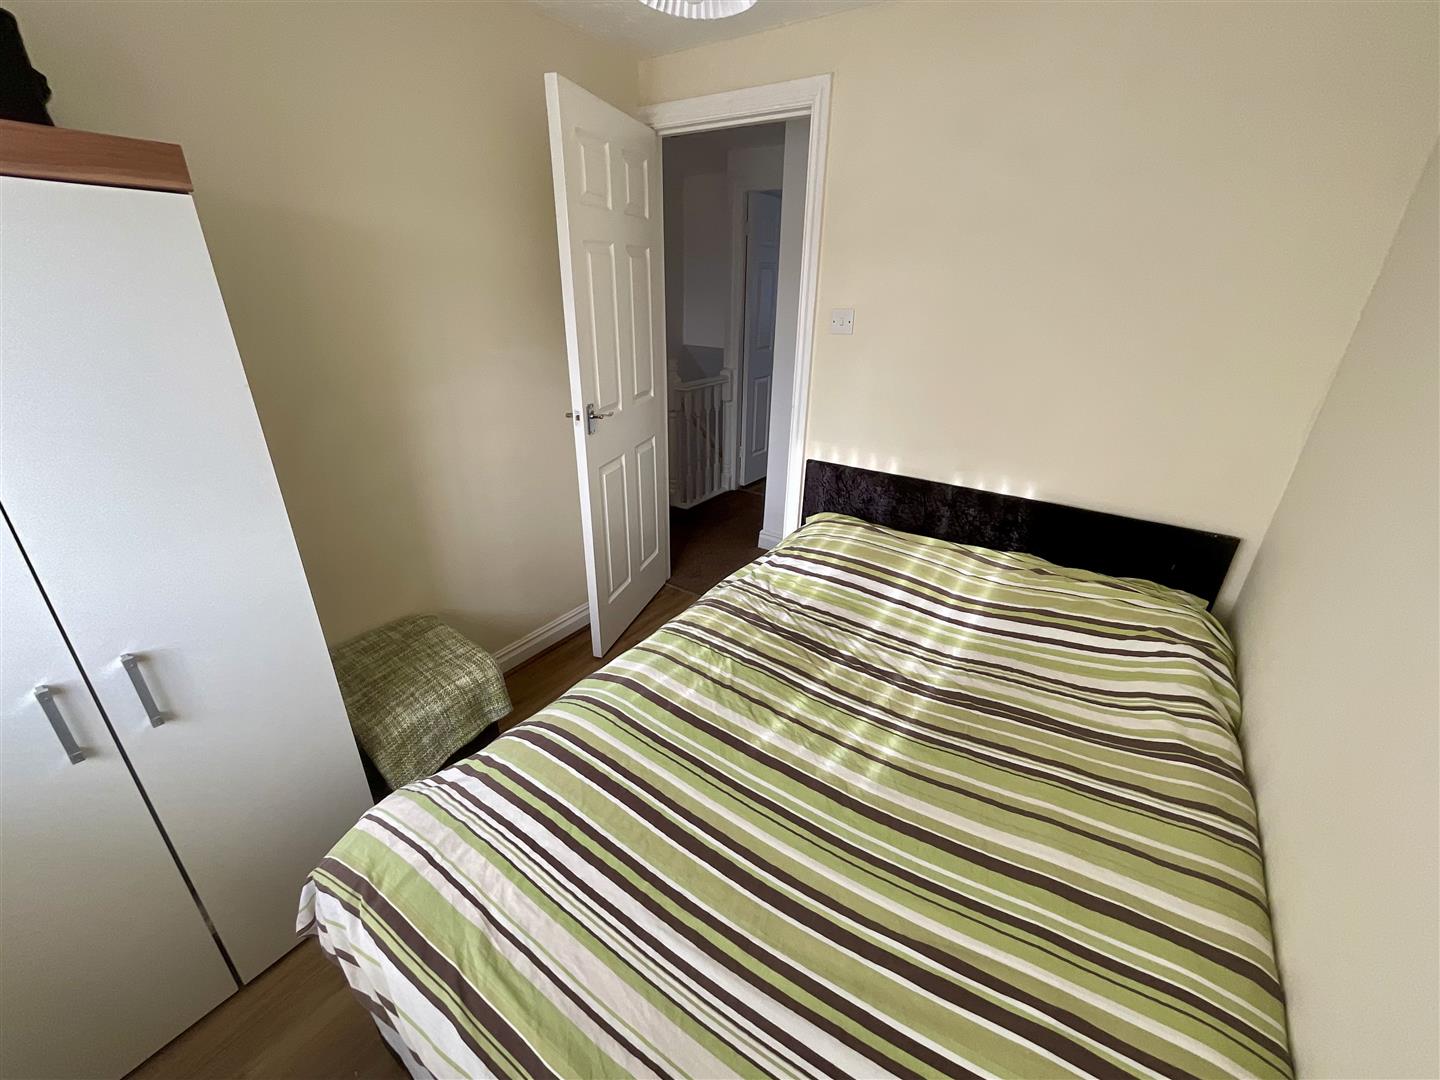
Bedroom Two: 2.49m x 2.31m max ( approx ) (8'2 x 7'7 max ( app
Textured ceiling, two uPVC double glazed windows to rear, radiator,
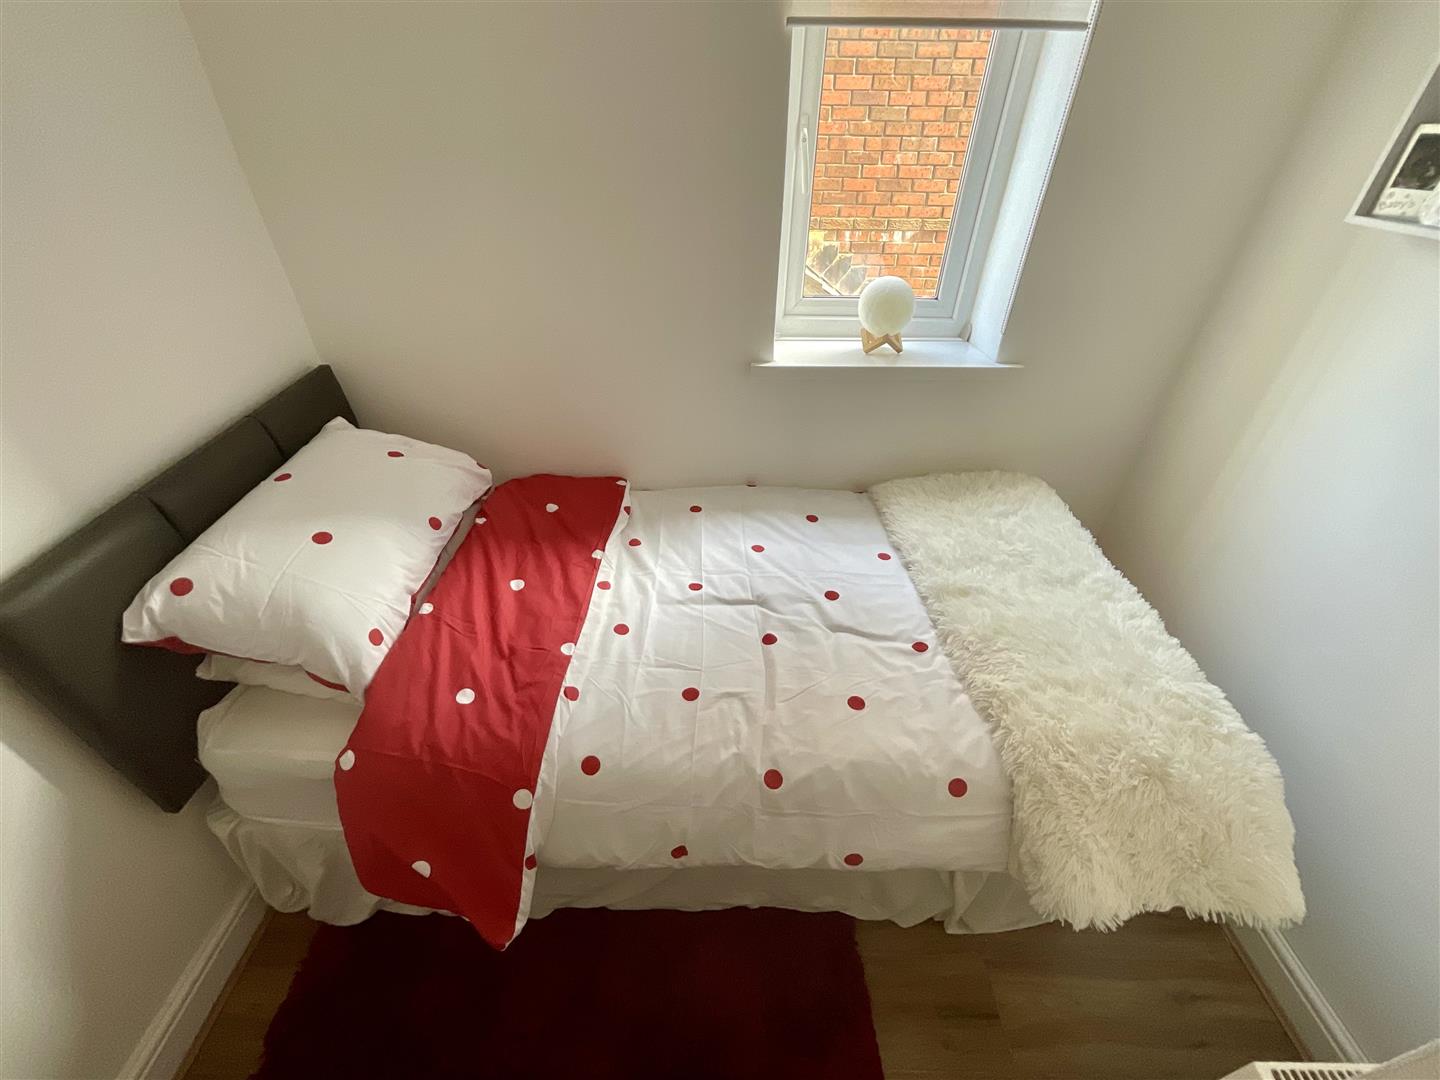
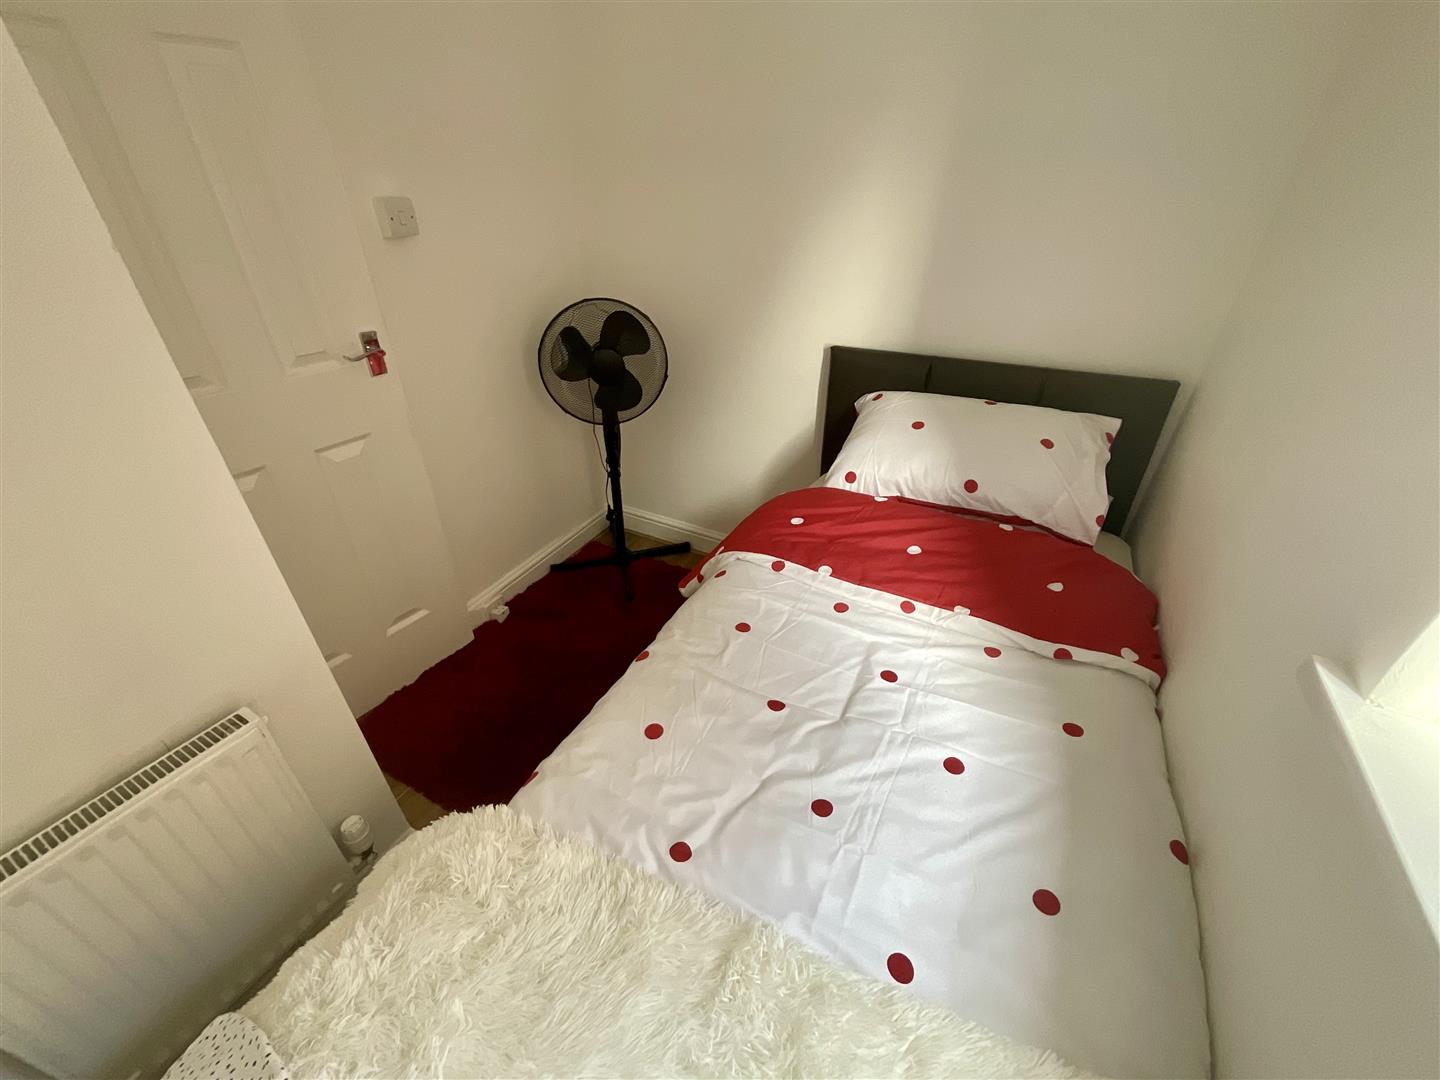
Bedroom Three: 2.26m x 1.96m max (approx) (7'5 x 6'5 max (approx)
Smooth ceiling, two uPVC double glazed windows to side, radiator, laminate flooring.
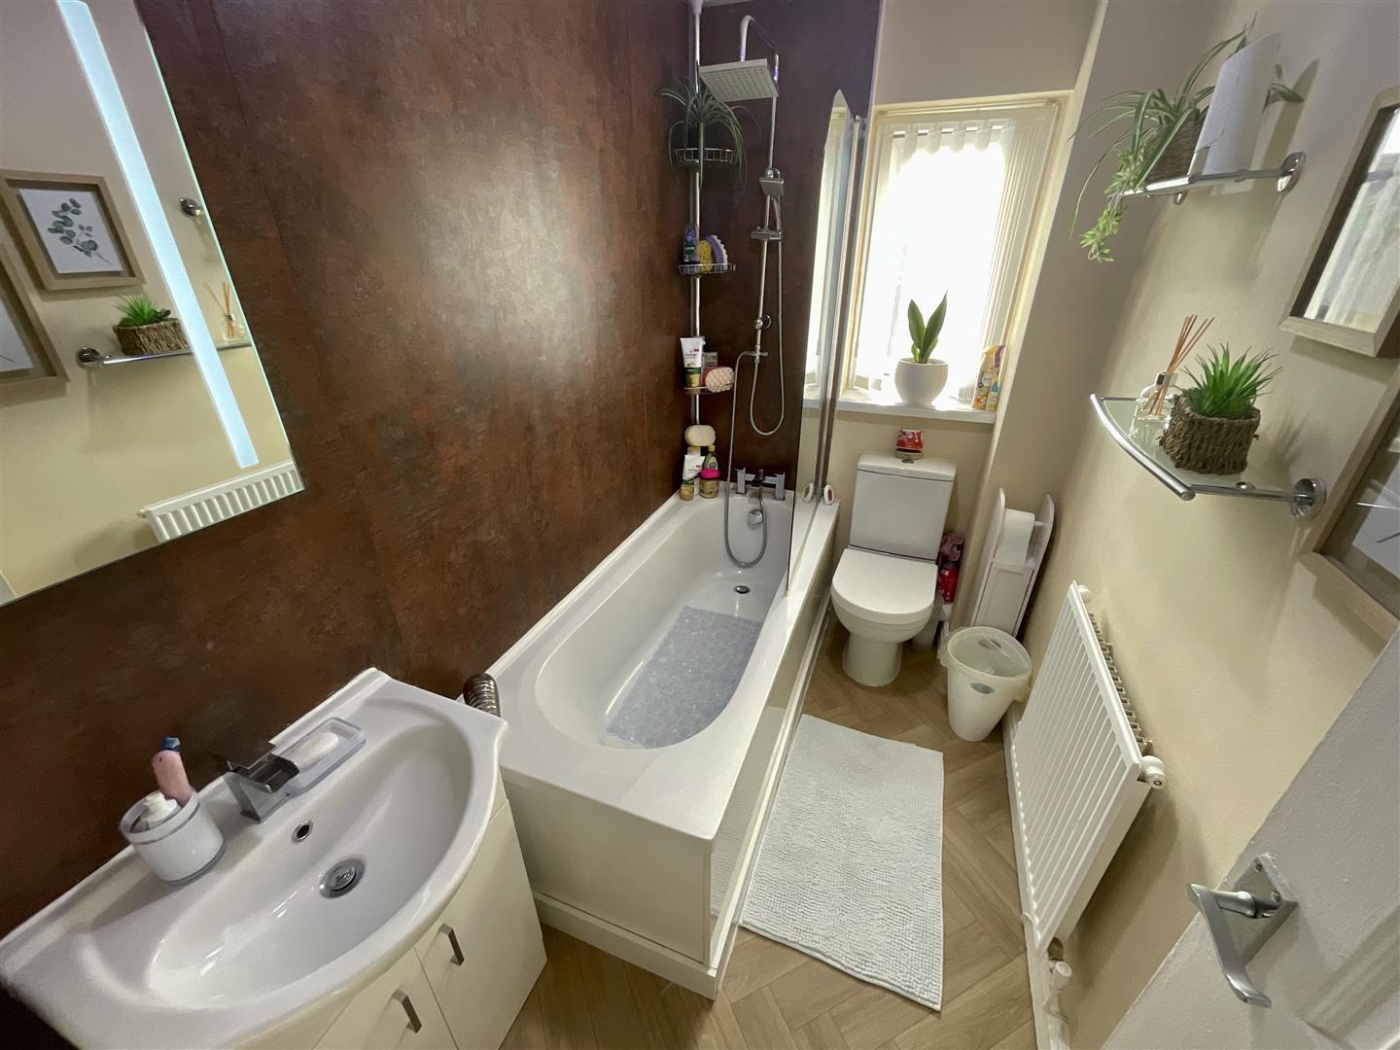
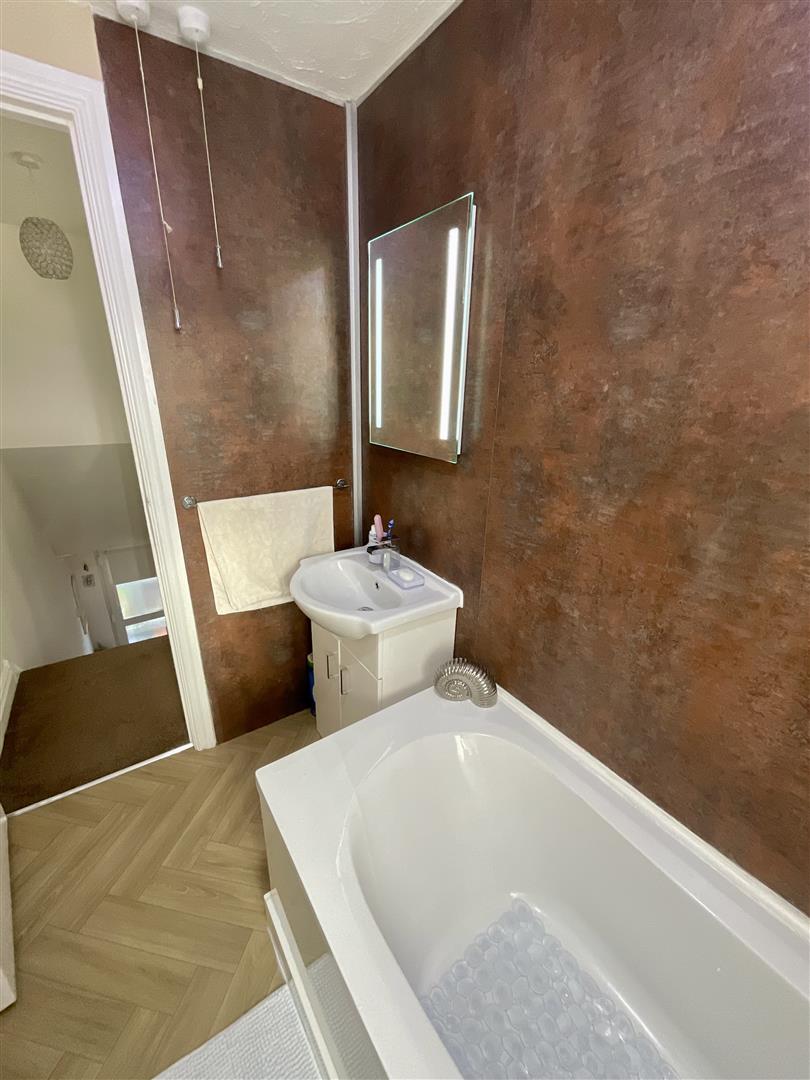
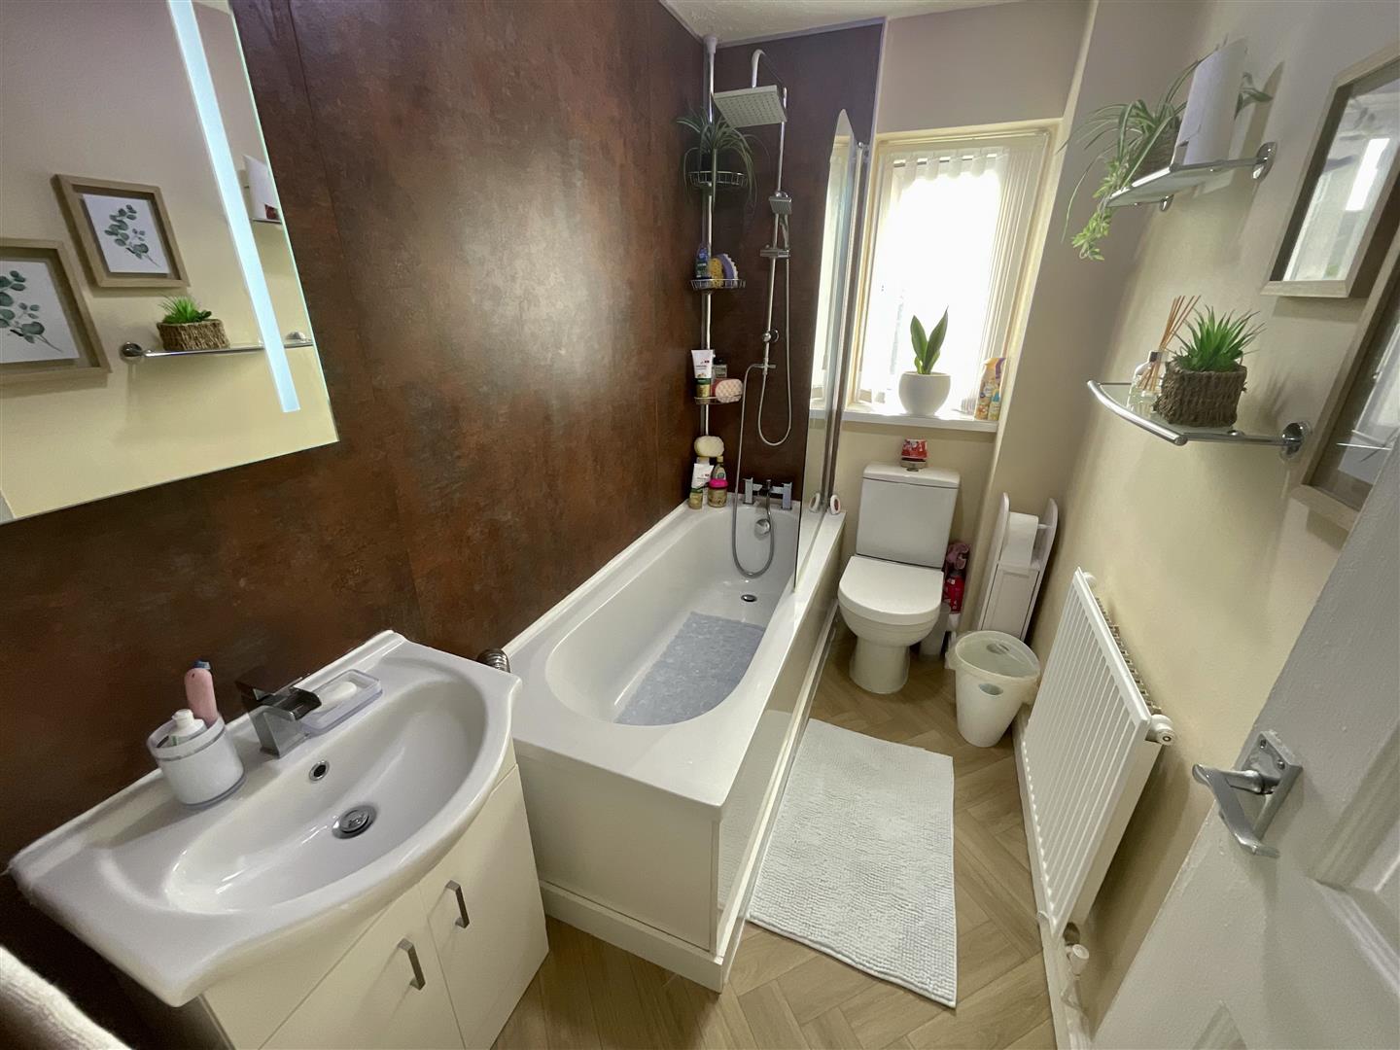
Bathroom: 2.44m x 1.45m ( max ) approx (8' x 4'9 ( max ) ap
Textured ceiling, uPVC double glazed windows to rear, respatex walls, radiator, linoleum flooring low level W.C , vanity wash and basin and unit, bath with shower over.
External:
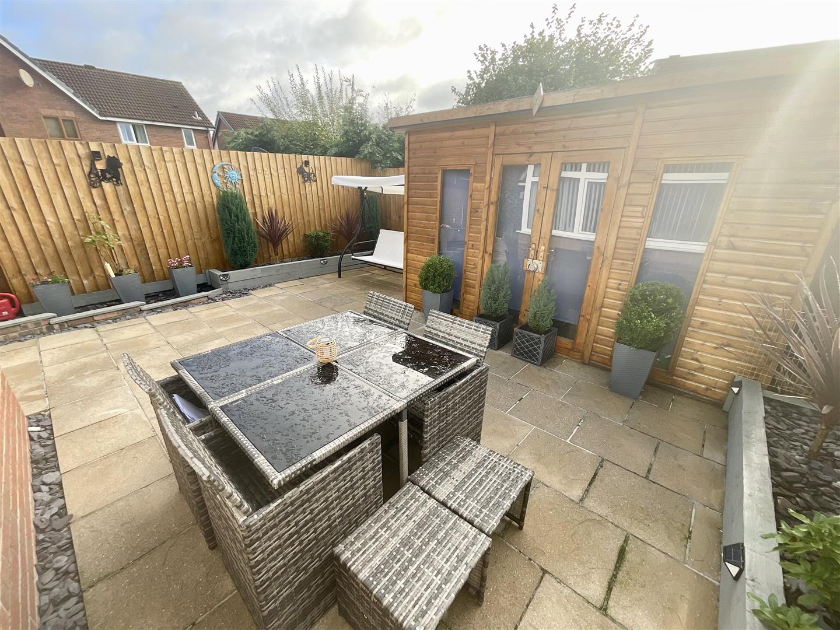
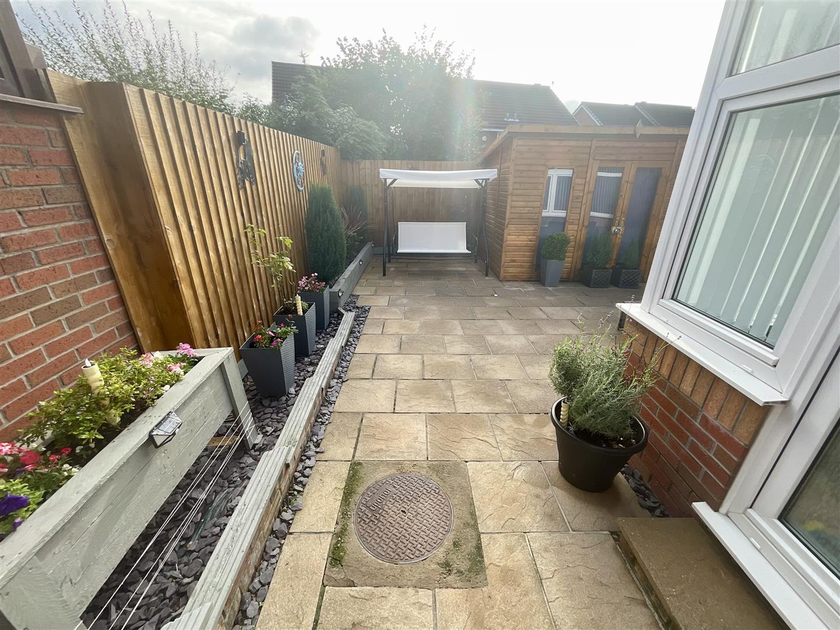
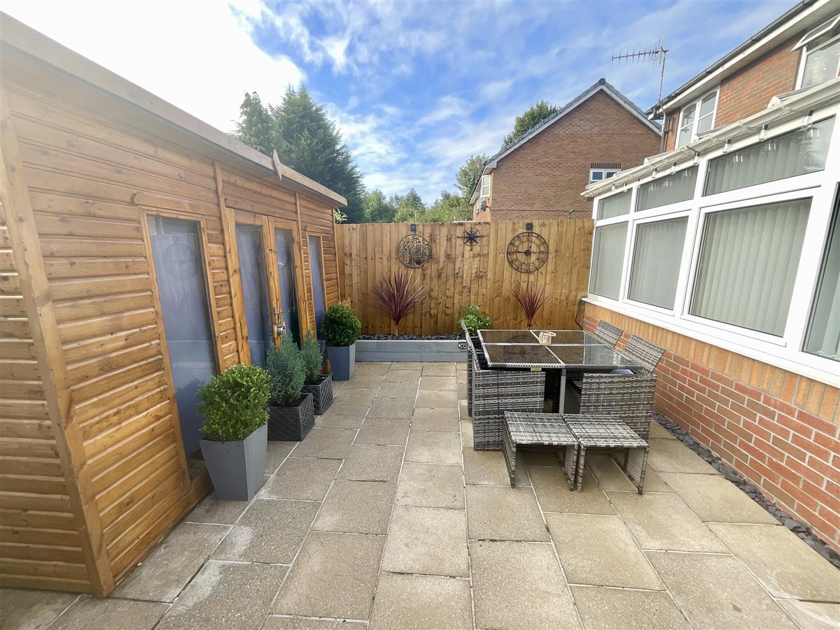
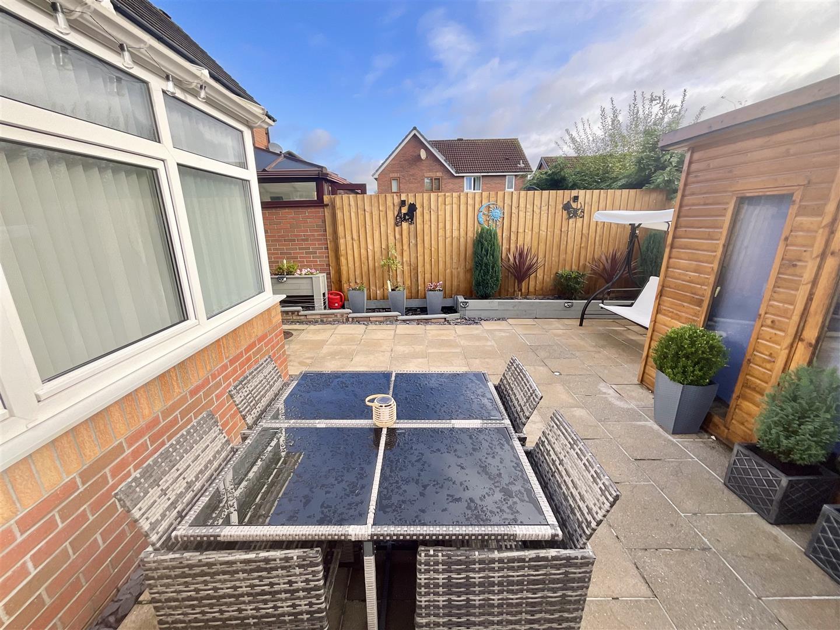
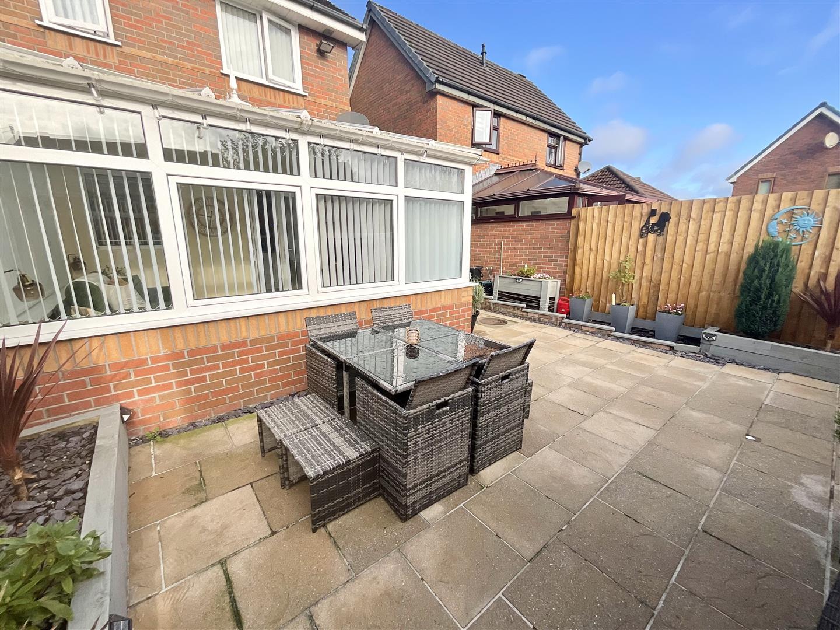
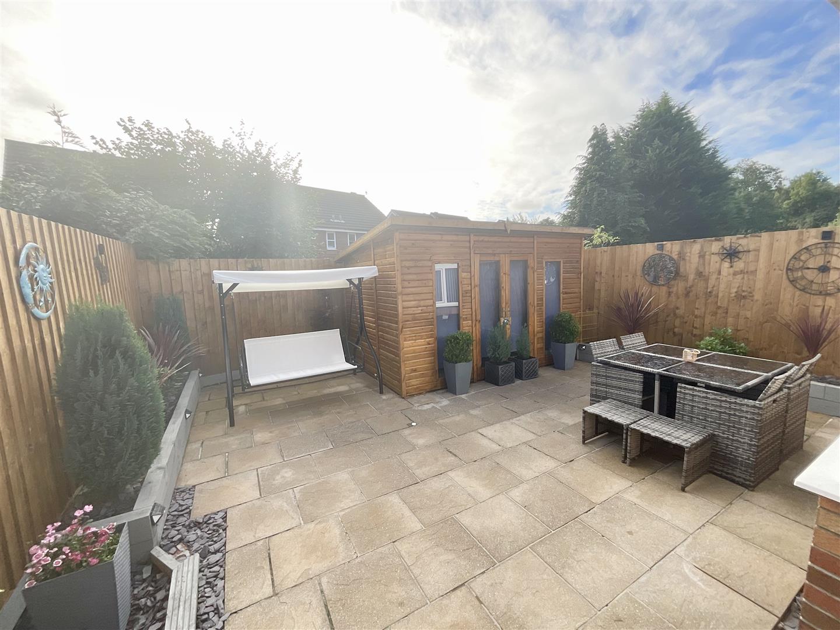
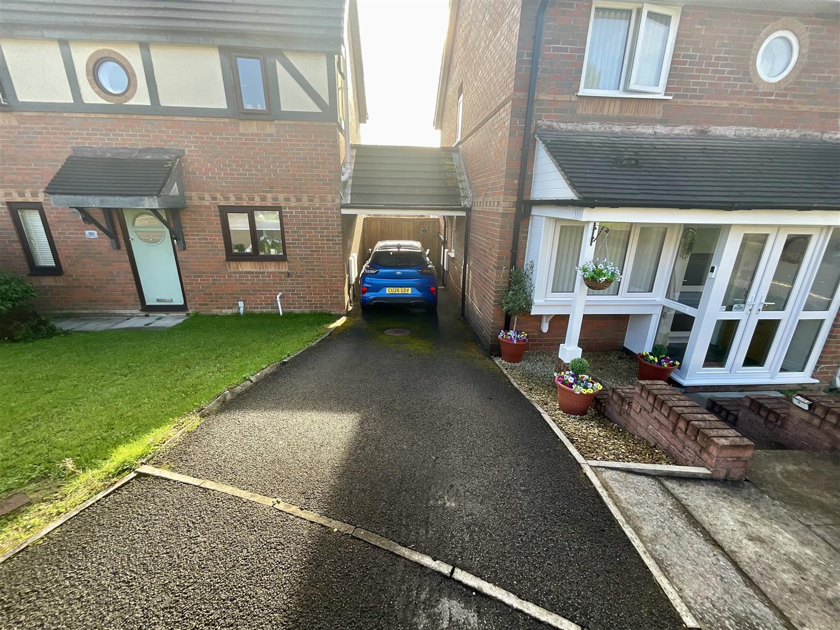
To the front of the property is a gardern laid mainly to lawn and decorative stone, drive and carport lead down to the gated pedestrian side access, steps lead down to the front porch. The attractive low maintenance enclose garden, is laid to patio with raised borders with mature shrubs and trees. Summer house with electric.
Tenure;
We are advised that the property is Freehold.
Council Tax Band:
We are advised that the property is Council Tax Band B
Property Disclaimer
PLEASE NOTE: All sizes are approximate please double check if they are critical to you. Prospective purchasers must satisfy themselves as to the accuracy of these brief details before entering into any negotiations or contract to purchase. We cannot guarantee the condition or performance of electrical and gas fittings and appliances where mentioned in the property. Please check with Willow Estates should you have any specific enquiry to condition, aspect, views, gardens etc, particuarly if travelling distances to view. NONE OF THE STATEMENTS CONTAINED IN THESE PARTICULARS ARE TO BE RELIED ON AS STATEMENTS OR REPRESENTATIONS OF FACT